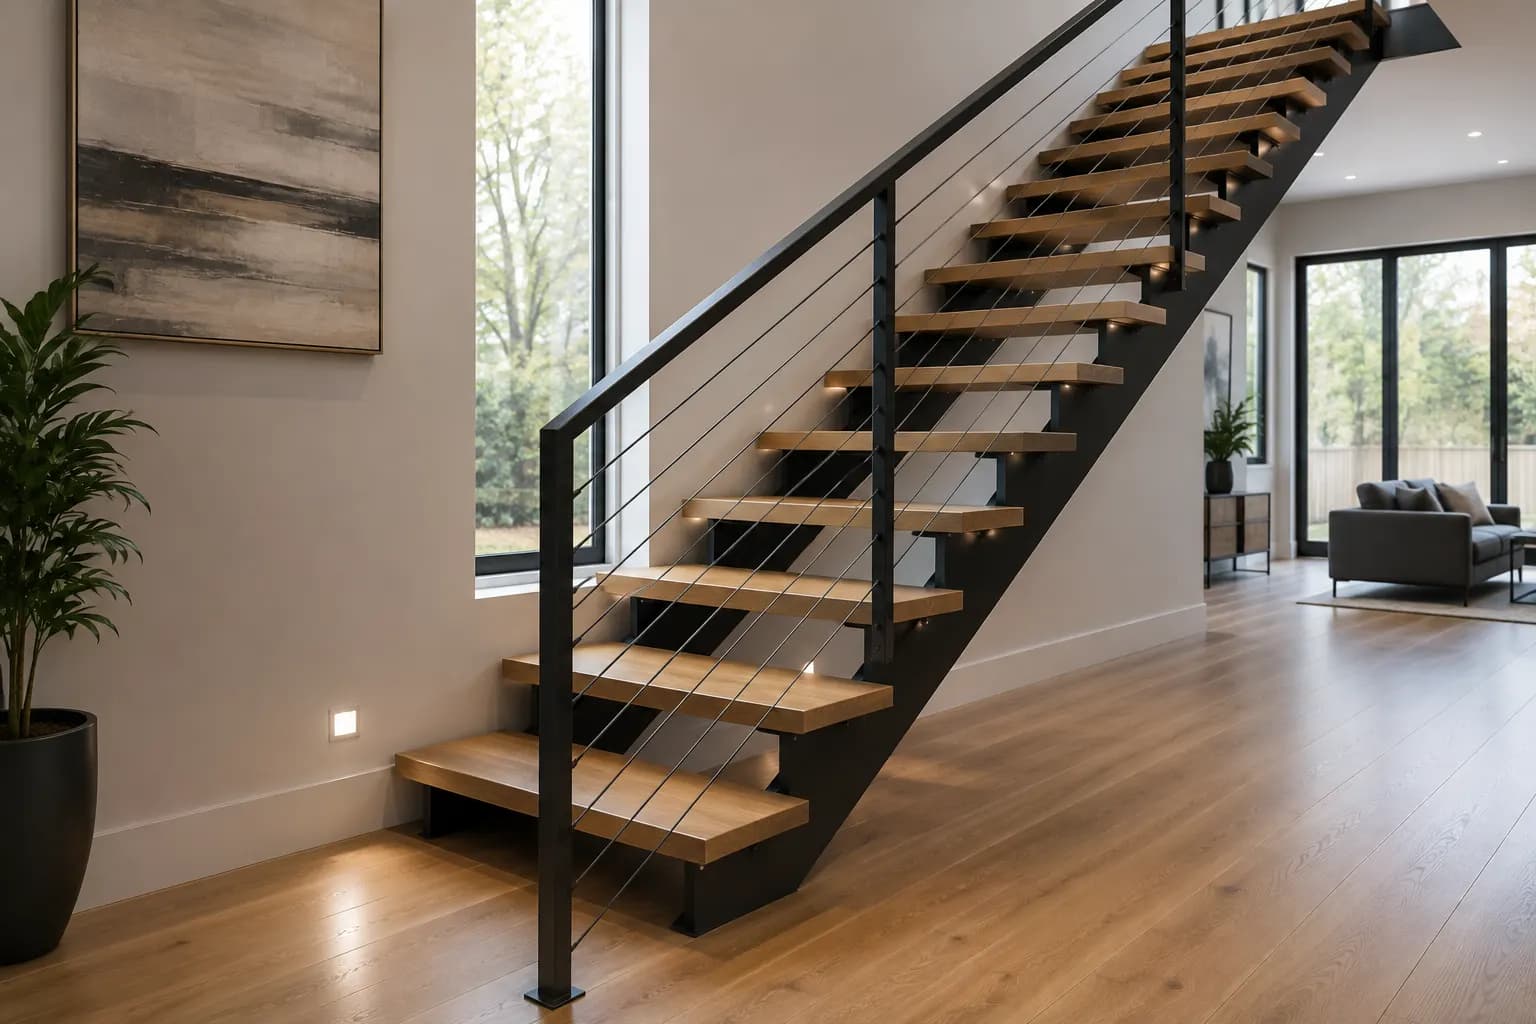
Floating Stairs Installation in Brampton: What to Expect
Considering a floating staircase for your Brampton home? Here is how they are engineered, what they cost, and what the installation process actually involves.
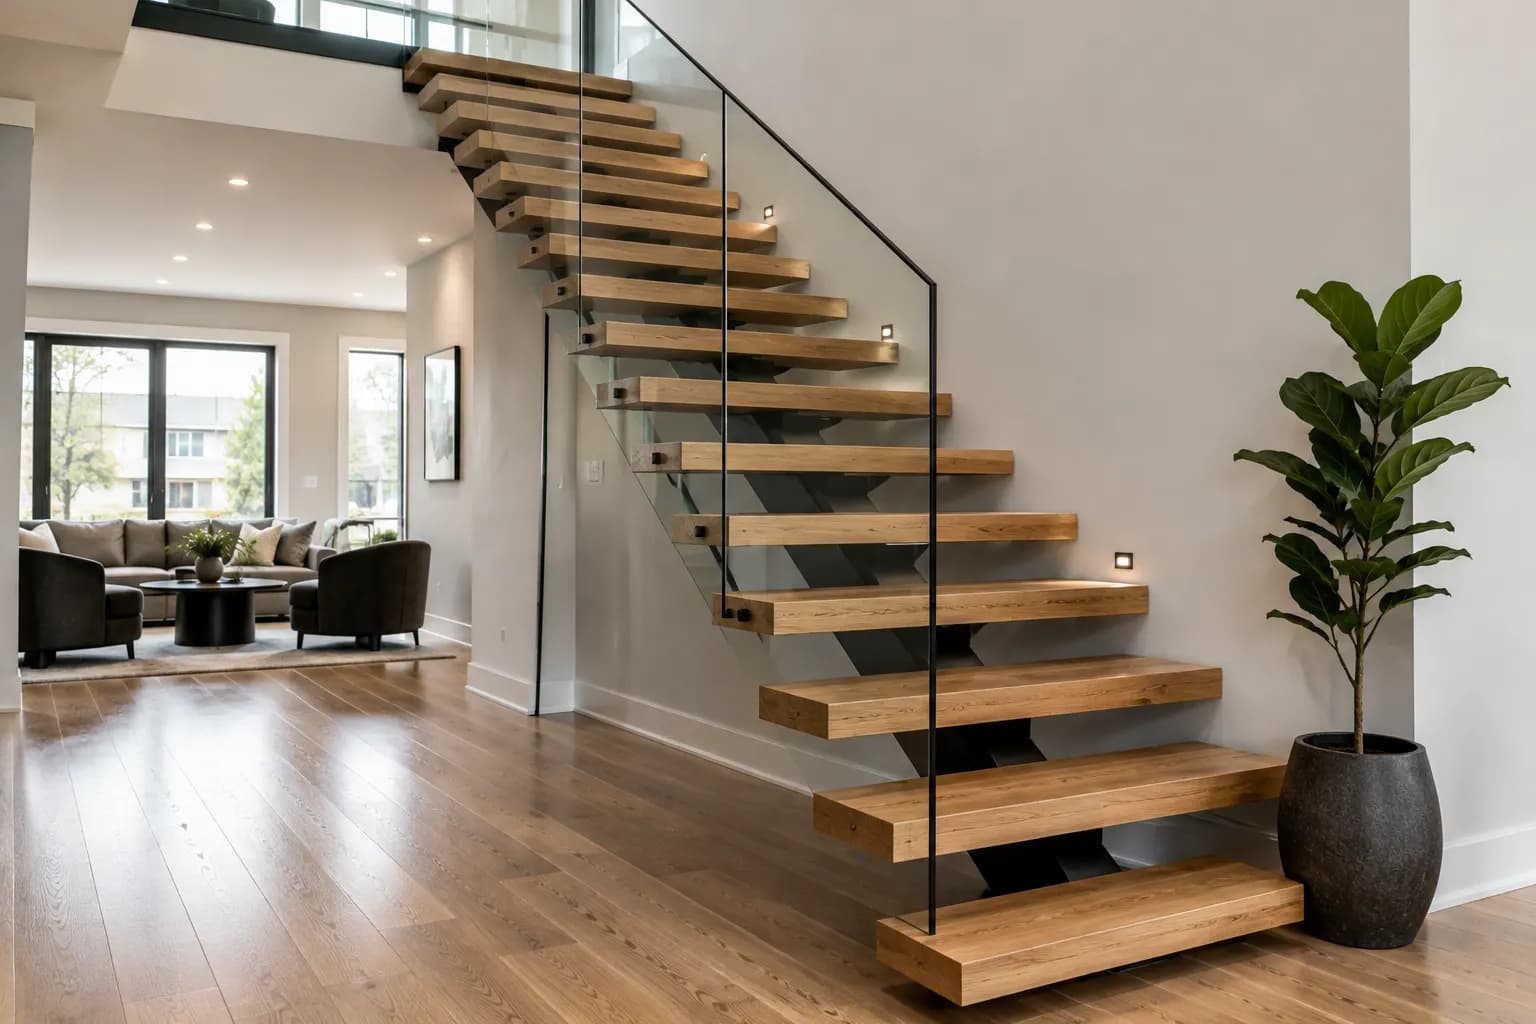
Floating staircases — where treads appear to hover with no visible support underneath — are among the most requested designs we build for Brampton homeowners renovating an entryway or open-plan living space. Here is what actually makes a staircase "float," and what to expect from the process.
What Makes a Staircase "Floating"?
A floating staircase is a visual effect, not a distinct structural category. In practice, it is almost always a metal stringer staircase — most commonly a mono-stringer design with a single centre steel beam and fully cantilevered treads, or a dual-stringer design where the steel beams themselves are set back or concealed so only the treads are visible from a normal viewing angle. Either way, the structure carrying the load is very much present; it is simply engineered to be visually minimal.
Engineering Behind Floating Stairs
The defining engineering challenge of a floating staircase is deflection control combined with visual minimalism — the steel section needs to be stiff enough to prevent bounce, but slim enough to preserve the floating illusion. This requires more careful structural calculation than a standard metal stringer design, and typically uses higher-grade steel or a deeper (but narrower) beam profile to achieve the same stiffness in a less visually prominent form. Every floating staircase we install is engineered to meet Ontario Building Code requirements, with full structural documentation provided as part of the quote.
Floating Stairs in Brampton Homes
Brampton's newer subdivisions and custom-build communities have seen strong demand for open-plan main floors, and a floating staircase is one of the clearest ways to reinforce that open, uninterrupted feel — particularly in double-height foyers and great rooms. We've installed floating staircases throughout Brampton neighbourhoods from established areas near the downtown core to newer developments toward the city's growth areas, and the design consistently reads as a strong value-adding feature for homeowners planning to eventually list their home, as well as those simply wanting a design centrepiece.
Cost and Timeline
Floating staircases sit at the upper end of the metal stringer cost range, typically $15,000-$30,000+ depending on tread material (solid oak, glass, or concrete), balustrade style (cable rail and frameless glass are the most popular pairings), and overall geometry. Fabrication typically takes 4-6 weeks given the additional engineering precision required, followed by 3-7 days of on-site installation. See our complete metal stringer guide for the full range of finishes and configurations available.
Is a Floating Staircase Right for Your Home?
Floating stairs suit open-plan, contemporary or transitional homes with adequate natural light — the visual lightness of the design is most effective when it isn't competing with a visually heavy or cluttered surrounding space. They are less suited to smaller, more traditional stairwells where the design language would clash with the rest of the home's architecture. If you're unsure whether your home's layout suits a floating design, we assess this directly during a free site consultation, bringing example finishes and discussing what's structurally and visually achievable in your specific space.
For a broader comparison of metal versus wooden stair structures, see our metal vs wood staircase guide, and for the complete renovation planning process from consultation through installation, our staircase renovation guide for the GTA.
Lighting Considerations for Floating Stairs
Because floating staircases are designed to let light pass through the structure, lighting design matters more here than on a traditional enclosed staircase. Integrated LED strip lighting under the tread nosing, or a well-placed pendant or skylight above an open stairwell, both reinforce the airy, weightless effect that makes a floating design worth the investment in the first place.
Safety and Family Considerations
Open-riser floating staircases are subject to the same Ontario Building Code baluster-spacing requirements as any other staircase, specifically to prevent a young child's body from passing through the gap between treads or balustrade elements. We factor this into every design from the outset — a floating staircase can absolutely be both visually striking and fully family-safe when designed correctly.
Contact RiseOnStairs for a free consultation in Brampton or anywhere across the GTA. We fabricate every floating staircase in-house at our Brampton workshop — no outsourced steel, no subcontracted installation.
Ready to begin?
Let's bring your vision to life
Our team of master craftsmen is ready to help you design the perfect staircase or flooring for your home.